
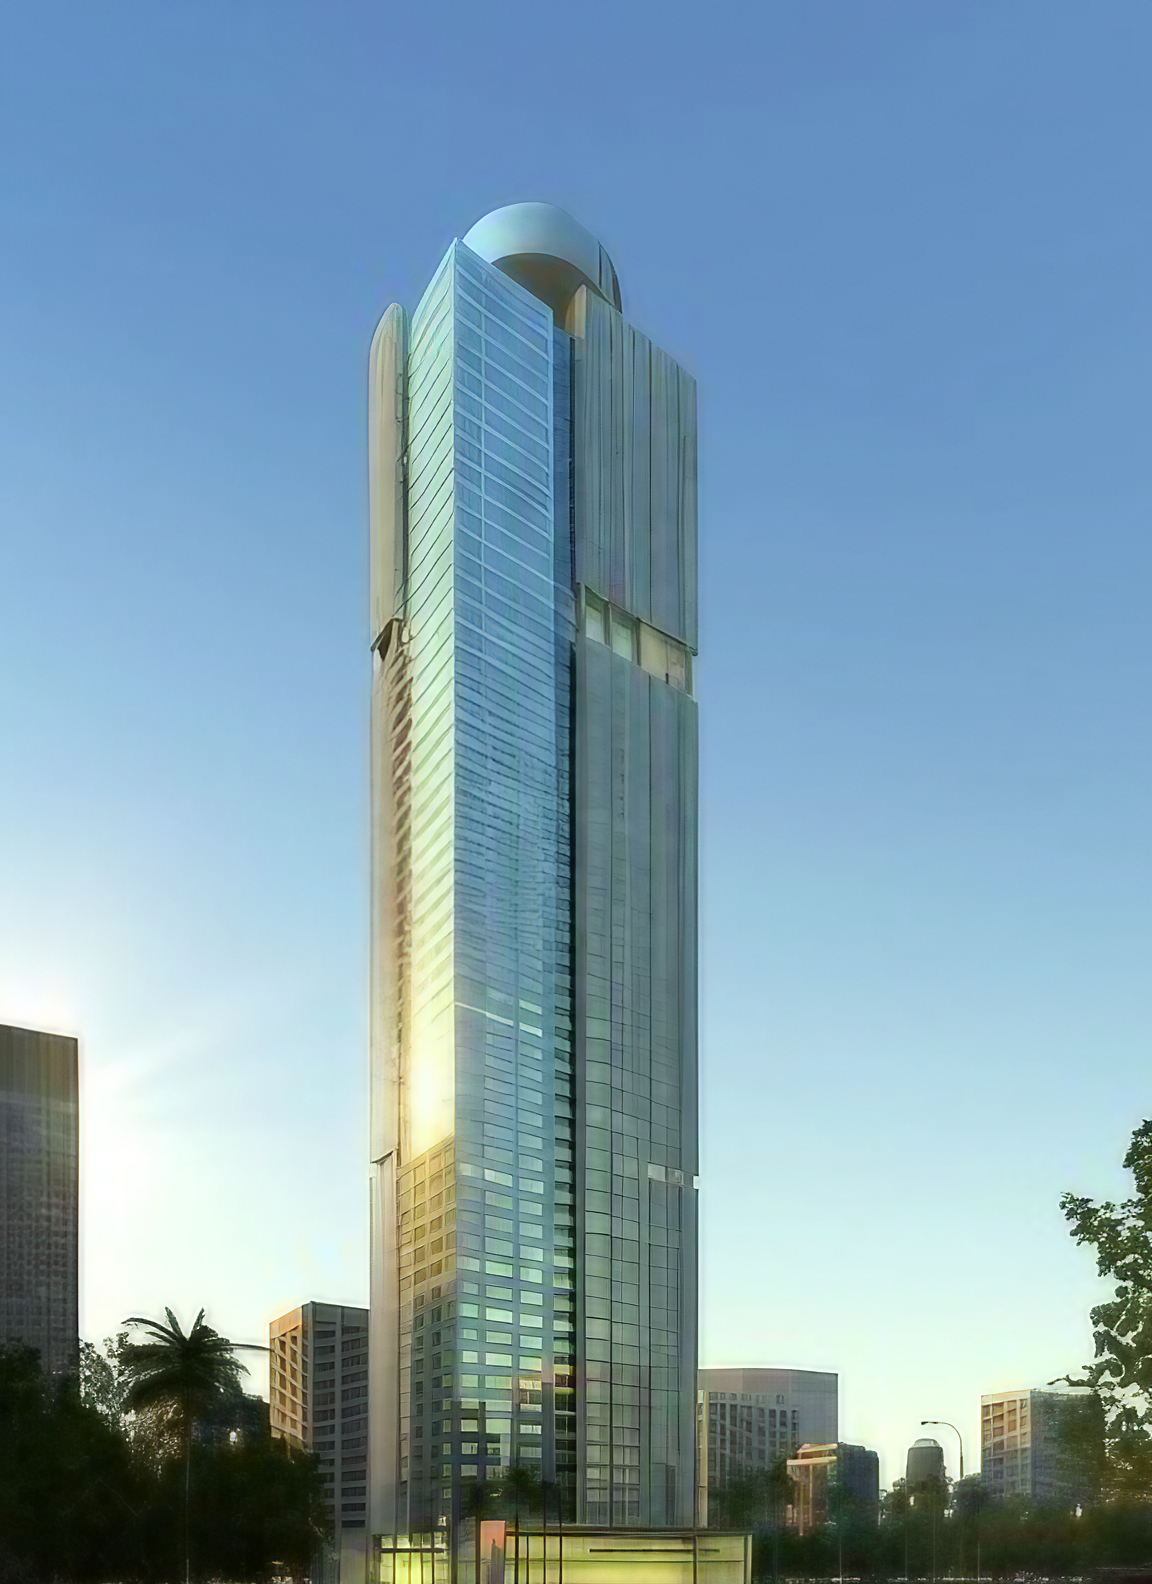
WT Partnership was appointed to provide full Quantity Surveying and Cost Planning services for Rasuna Tower, a landmark mixed-use skyscraper development in Jakarta’s rapidly evolving Kuningan business district. Developed by PT Wahana Nusantara, the project commenced construction in August 2011 along Jalan H.R. Rasuna Said and was envisioned as one of the most significant additions to Jakarta’s skyline. At the time of development, the tower was planned to become the tallest building in Jakarta, demonstrating the city’s growing status as a major regional business hub.
Designed by PT Sekawan Designinc Arsitek and constructed by PT Tatamulia Nusantara Indah, the development incorporates approximately 136,000 m² of office, hospitality and support facilities. The project combines premium office accommodation with a 227-suite five-star hotel, ballroom facilities and five basement levels, creating a comprehensive mixed-use environment tailored to international corporate and hospitality standards.
The tower also features a number of advanced engineering and architectural elements, including a rooftop helipad, upper-level signature dining facilities and a sophisticated structural design developed to accommodate Jakarta’s environmental conditions. The building is supported by a 3-metre-thick reinforced concrete raft foundation and incorporates a water-filled damping system designed to mitigate wind-induced movement, highlighting the technical complexity of the project. During construction the project was known as Rasuna Tower and was subsequently completed as Gama Tower, today recognised as one of Indonesia’s tallest and most prominent skyscrapers.