
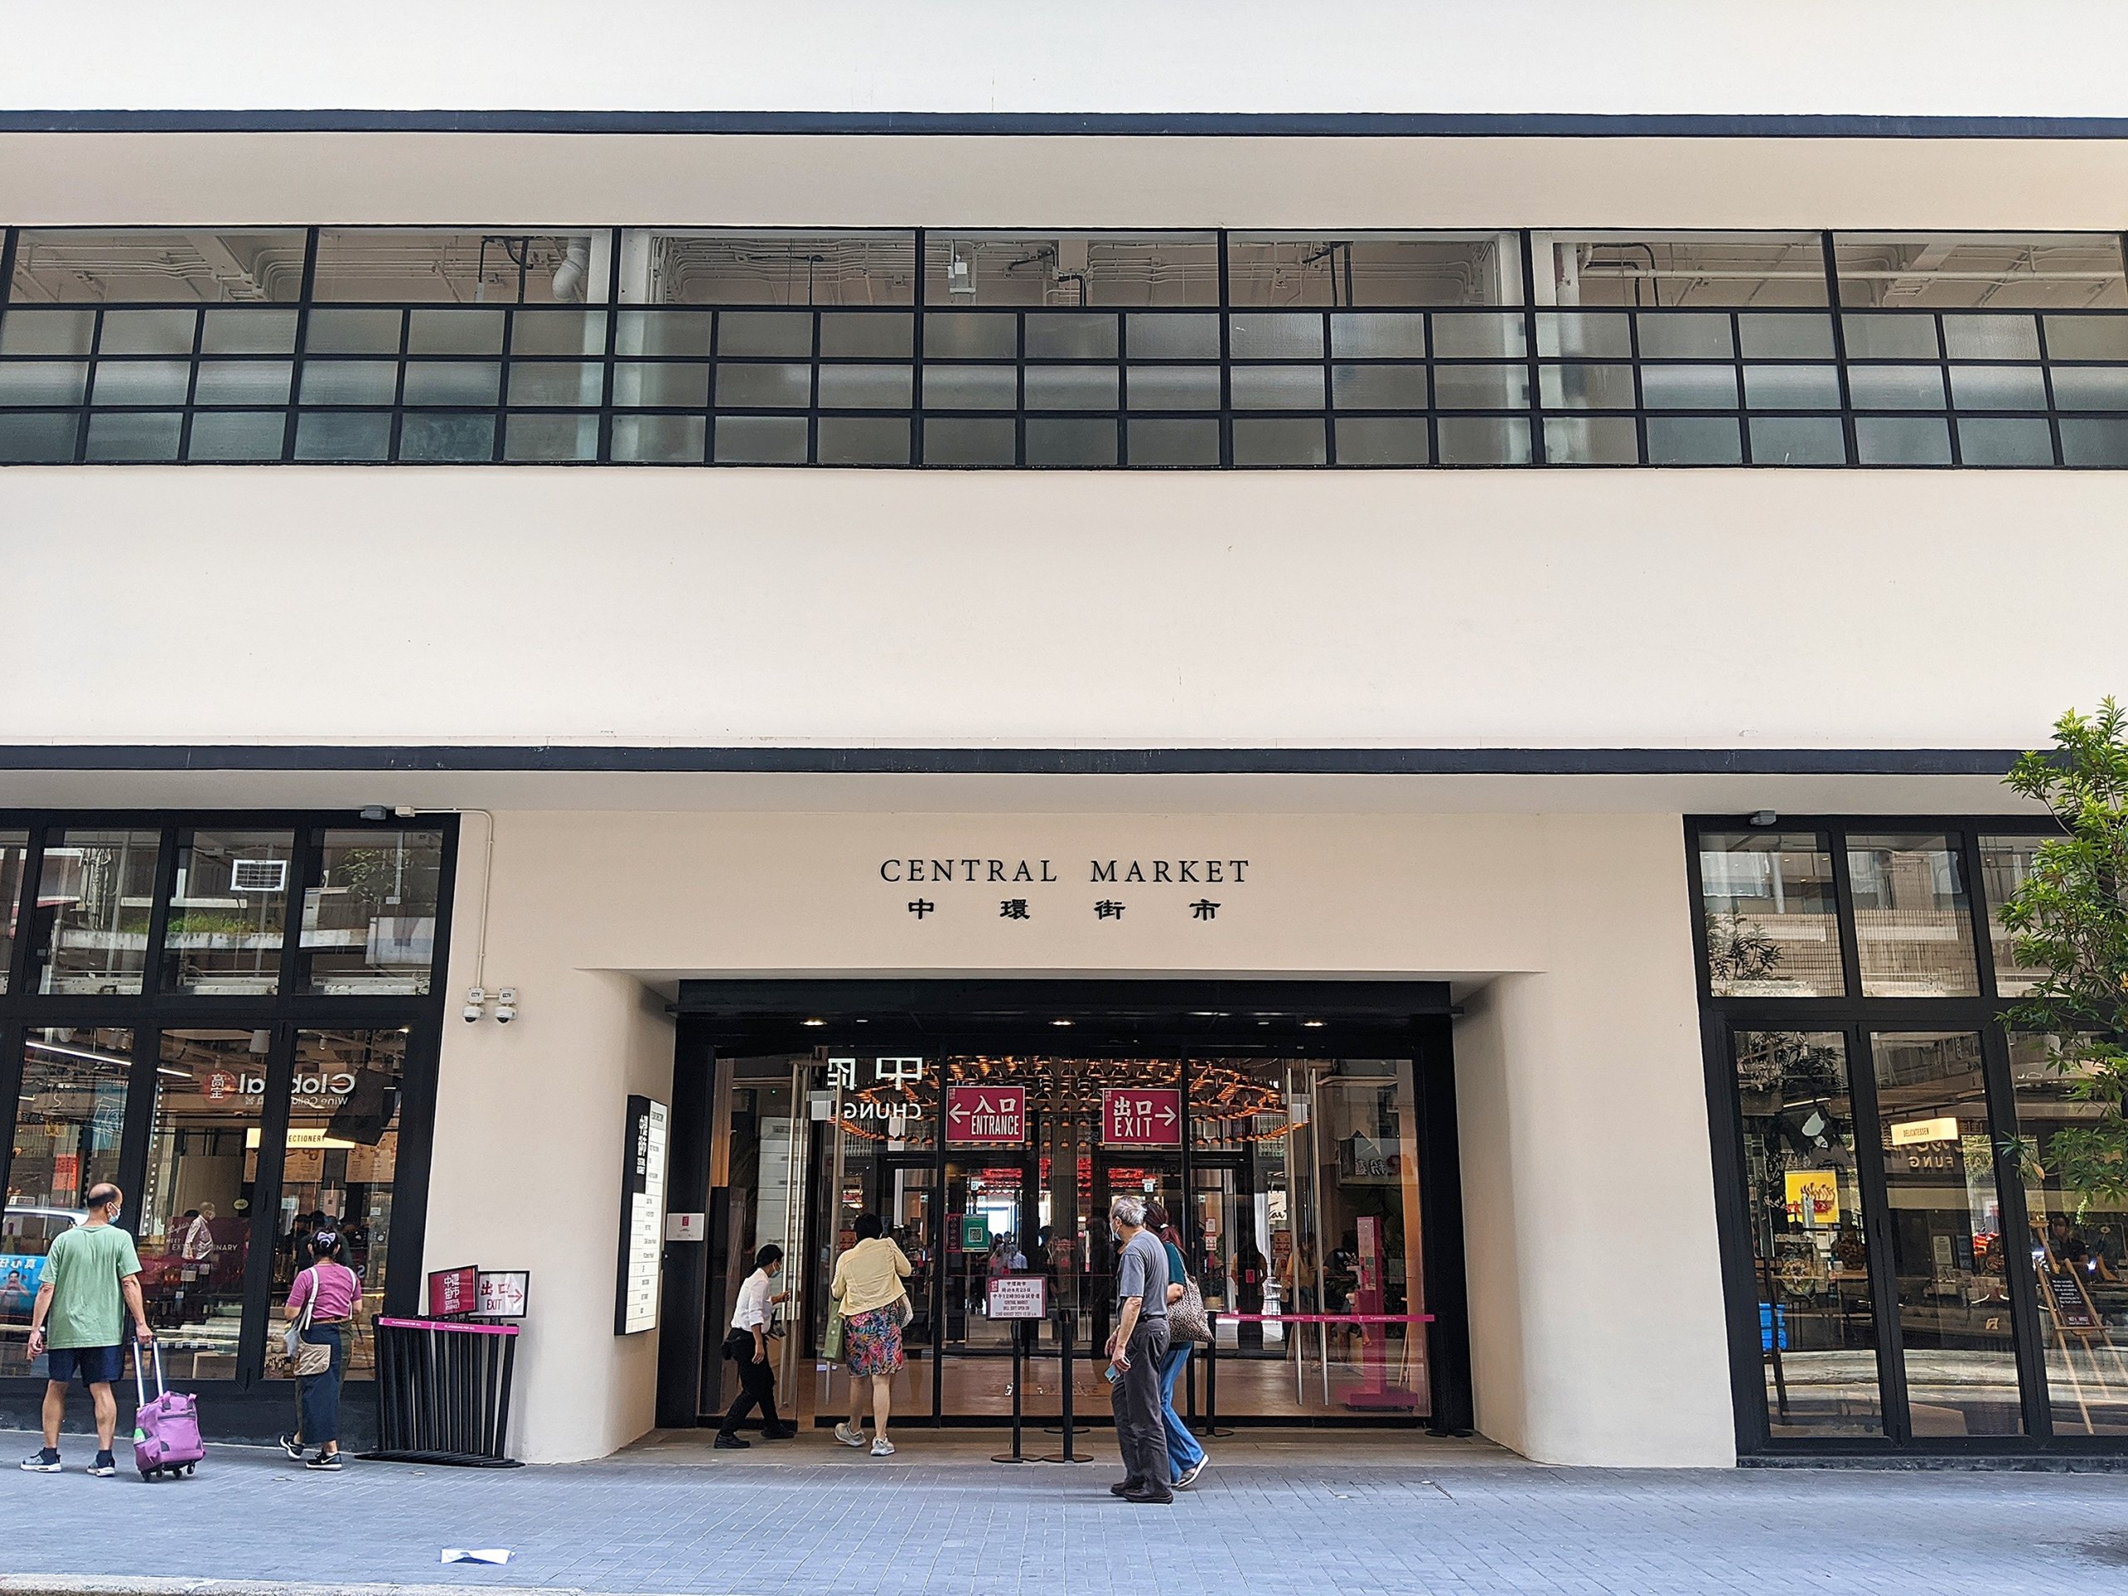
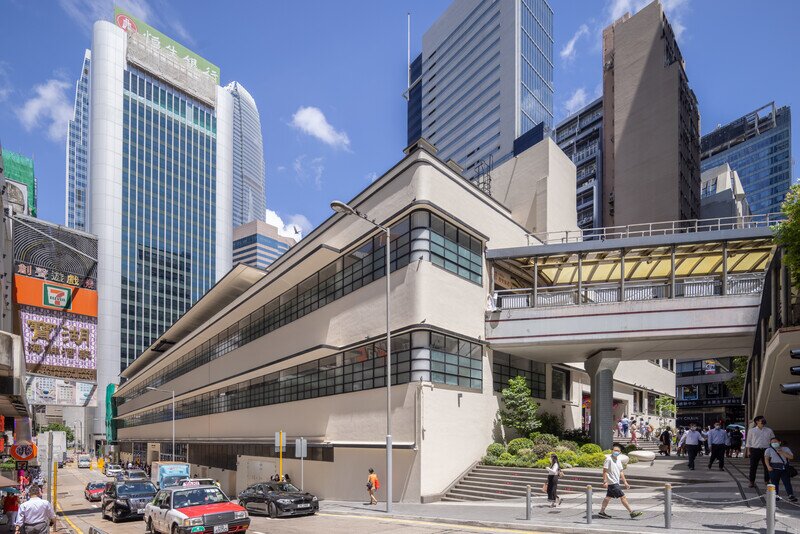
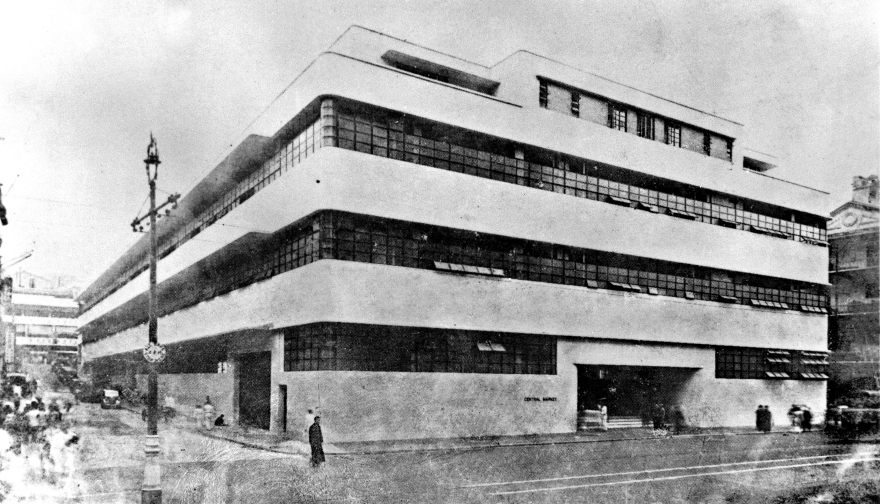
Central Market is the restoration and adaptive reuse of a Grade III historic building in Central, Hong Kong, transforming an 80‑plus‑year‑old market into a renewed public destination.
Designed by P&T Architects & Engineers Ltd, the project occupies a site of approximately 5,800 m² and was completed in 2019. The school provides 18 classrooms for 198 students, supported by small‑group teaching rooms, special rooms and dedicated therapy facilities, including physiotherapy, occupational therapy and speech therapy rooms. Additional accommodation includes a library, interview rooms, a student activity centre, an assembly hall and ancillary spaces. A 60‑place boarding section was included to support students with diverse and multiple disabilities. The total construction floor area is approximately 7,600 m², with works comprising foundations, building services, lifts, external works and drainage.
WT was engaged from Q2 2016 to provide full quantity surveying and cost management services. Our commission covered pre‑ and post‑contract services through construction to completion in 2019. We supported the client across the full scope of building, services and external works for the project.